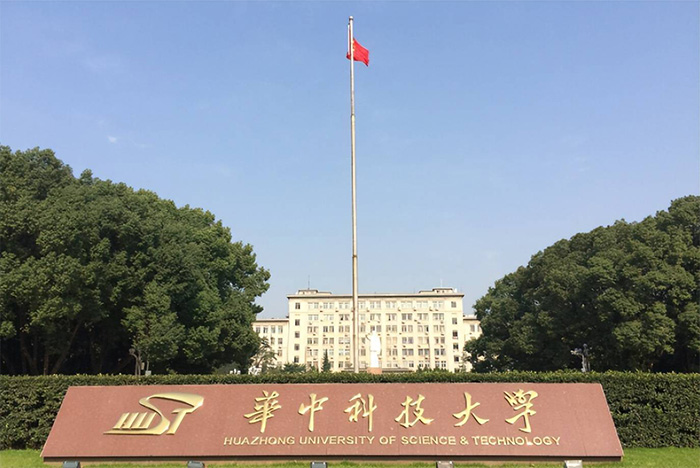
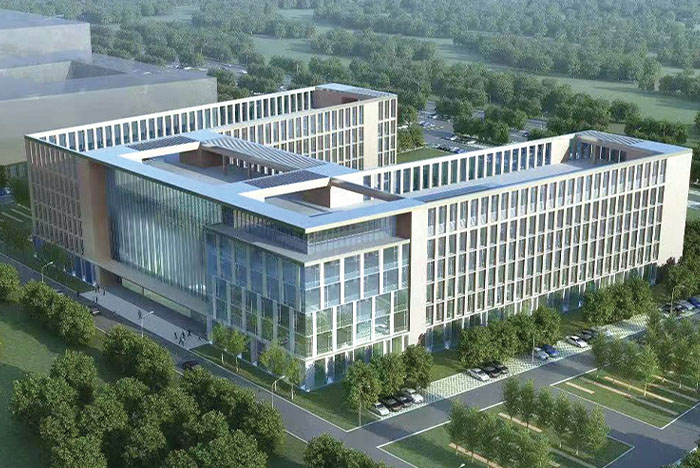
HUST Medical Imaging & Health Big Data Research Building
Integrated EPC for ISO Class 7 Imaging & Animal Research Laboratories
Scale: 3,300 sqm (Total) / 2,100 sqm (Purification Area)


Project Overview
Engineering a High-Standard Clean Space for Frontier Medical Research
Creating a precision-controlled ecosystem for advanced medical imaging and biological data research.
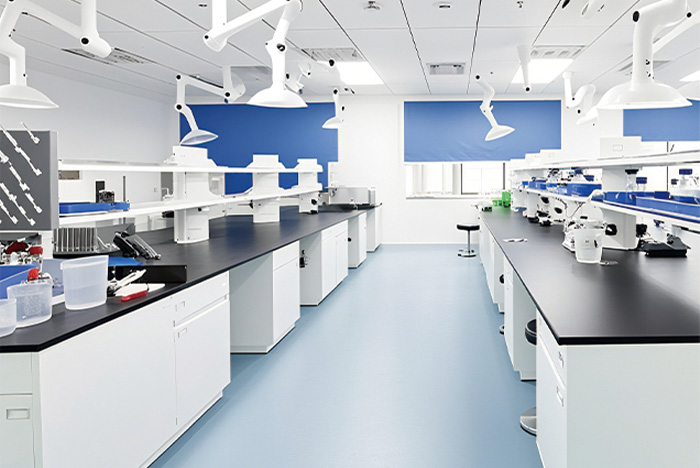
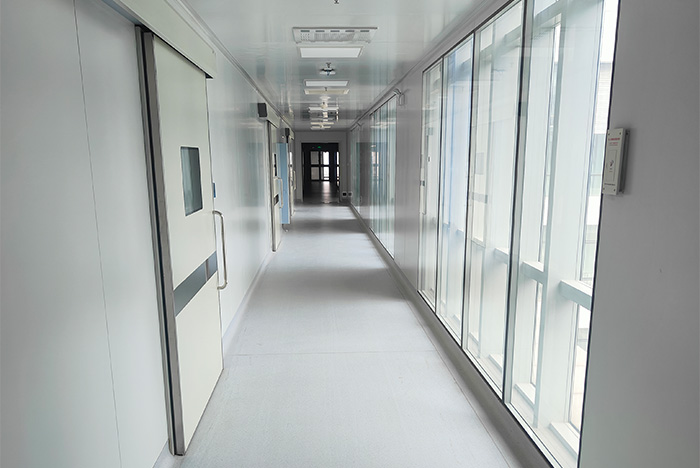
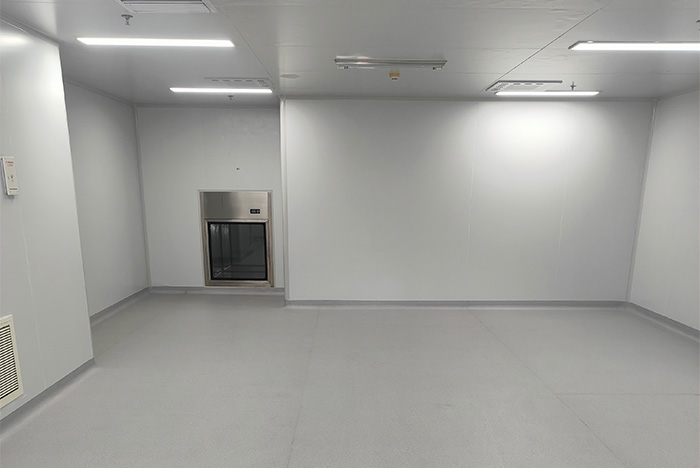
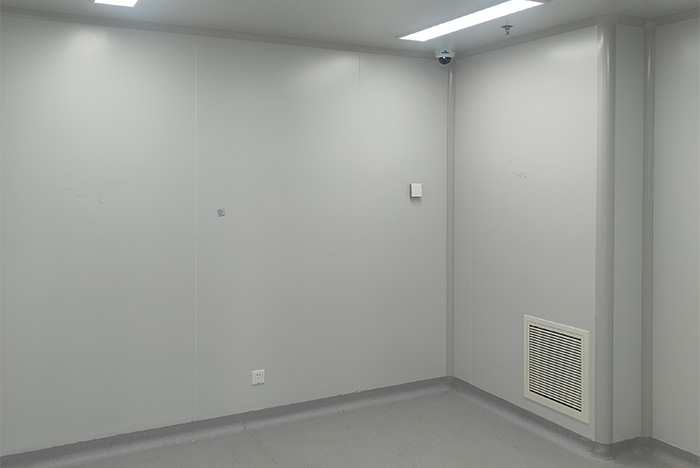
AIPURE delivered the specialized purification infrastructure for the Imaging and Animal Laboratories within Huazhong University of Science and Technology’s (HUST) new research complex. The project spans a total design area of 3,300 sqm, featuring 2,100 sqm of high-standard cleanrooms, including ISO Class 7 imaging suites and animal research labs. This facility serves as a foundational platform for elite academic research, providing the sterile and stable environments required for high-level medical innovation.
Technical Highlights
ISO Class 7 Precision Environment: Implementation of ISO 7 cleanliness standards across imaging and animal research zones to ensure reproducible data integrity.
Interdisciplinary Synergy: Simultaneous management of divergent requirements for medical imaging, animal husbandry, and biosafety within a unified site.
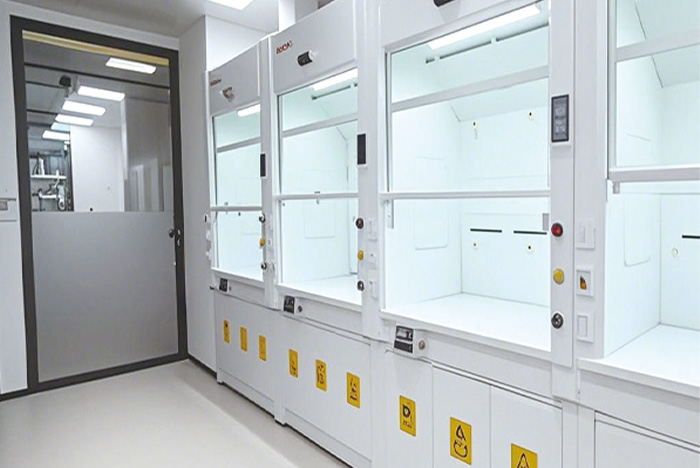
Advanced Airflow Governance: Strategic regulation of pressure gradients and ventilation to eliminate cross-contamination risks for sensitive biological samples.
Modular Cleanroom Construction: Utilization of high-quality purification materials and modular installation techniques for superior airtightness and durability.
Engineering Challenges & Solutions
Complexity of Multi-Disciplinary Research Environments: Satisfying the distinct needs of medical imaging and animal experimentation required highly specialized HVAC and safety protocols. We engineered a customized purification system that balances high cleanliness with specific ventilation and safety requirements tailored to academic research scenarios.
Stringent Biosafety & Cleanliness Thresholds: Maintaining a ISO Class 7 environment necessitates rigorously controlled contamination control. We utilized a rigid “leak-tightness” construction protocol to protect both experimental samples and scientific personnel from particulate or microbial interference.
High-Density Functional Space Integration: The project required the efficient integration of imaging equipment zones, animal housing, and auxiliary areas within a limited footprint. Our team optimized the overall layout to strictly separate personnel and material logistics, ensuring a streamlined and safe workflow.
Stabilization of Precision Environmental Parameters: High-end medical imaging and sensitive animal studies are highly vulnerable to environmental fluctuations. We deployed a professional-grade automated control system to maintain ultra-stable temperature, humidity, and pressure gradients, safeguarding the accuracy of critical research data.
Construction Content
ISO Class 7 Imaging & Animal Suites: Specialized cleanrooms optimized for high-resolution imaging and biological research.
Integrated HVAC & Ventilation Systems: Precision air handling infrastructure designed for multidimensional environmental control.
Scientific Zonal Partitioning: Strategically designed functional areas for imaging, animal husbandry, and auxiliary support.
Automated Environmental Monitoring (EMS): Digital systems for real-time tracking of thermal, pressure, and cleanliness parameters.
Why This Project Defines AIPURE
“Mastering the synergy of academic precision and industrial-grade cleanroom engineering.”
The HUST project showcases AIPURE’s mastery in “University Research Lab EPC.” By delivering a 3,300 sqm complex that harmonizes sophisticated imaging technology with high-standard animal biosafety, we prove that our technical standards are capable of supporting the most advanced interdisciplinary scientific explorations.
Project Conclusion
The high-standard delivery of the HUST Imaging and Animal Labs has provided a premier platform for frontier medical research. All technical indicators have remained stable and compliant, significantly enhancing the university’s capability for high-level project execution and talent cultivation. At AIPURE, we don’t just build cleanrooms; we build the precise, high-performance foundations that allow the next generation of researchers to push the boundaries of medical science.
VIEW MORE PROJECTS
Related Service
Contact Information
Global Sales & Technical Support
+86 15607108630
WhatsApp Support
+86 15607108630
China Headquarter Address
No 18 Finance Harbor 4th Road, Wuhan, China.
Request a Tailored Proposal
We respond to technical inquiries within 24 hours.